
THE RIGHT LIFE · FOREST PROVINCE
Forest Province.
A nature-led residential enclave with extensive landscaping, family spaces, sports, three clubhouses and premium 3, 3.5 and 4 BHK homes.
FOREST PROVINCE
A forest-themed enclave within The Right Life.
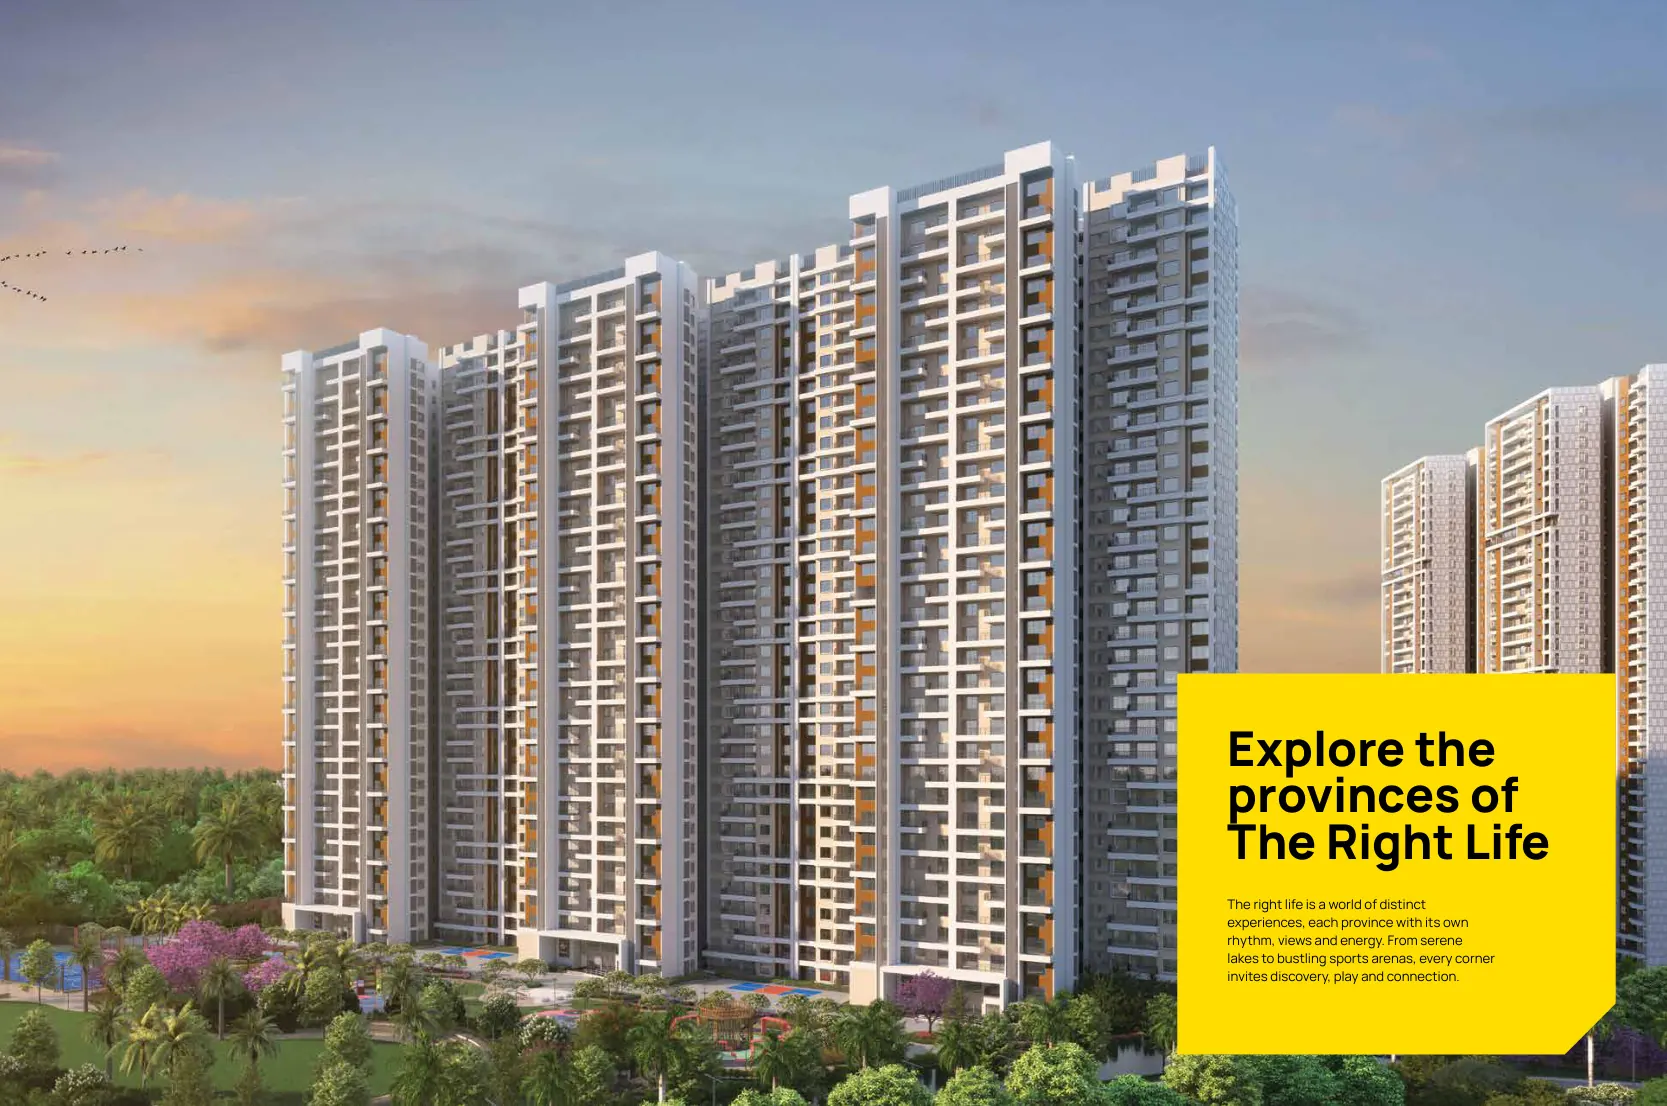
The supplied Forest Province plan book identifies Towers 1 to 8 and presents the province as a forest-themed enclave within The Right Life. Its stated concept combines a nature-rich setting with city access.
The plan book’s overview highlights a 1.7-acre central forest zone, more than 1,000 trees and plants, premium 3, 3.5 and 4 BHK homes, a 10-acre enclave within the wider 100+ acre township, 10+ nature-inspired amenities and a 35 m × 12 m grand swimming pool.
LIFE BEYOND THE HOME
Sports, fitness, nature and community.
Sports facilities listed in the Forest Province plan book include two pickleball courts, multipurpose basketball and tennis courts, a practice cricket pitch and an outdoor gym. Fitness features include yoga, reflexology pathways, a 35 m × 12 m swimming pool, kids’ pool and sun ledge.
Nature and community features include the Forest of Life, floral garden, tree court, garden pavilion, pool deck, pool gazebo, koi pond, native play area, outdoor picnic area, earth mound park, pet park, senior-citizen garden, social pavilion, celebration lawn and a clubhouse drop-off and entry ramp.
THREE CLUBHOUSES
One integrated experience.
The Forest Province plan book describes three clubhouses with a combined 160,400 sq ft of indoor amenities. Club One is positioned around the pool and forest; Sky Club is an elevated lifestyle zone; and the plan book also identifies Sun Club and Moon Club spaces for work, games, library, indoor play, party, performance and lounge functions.
THE HOMES
Space, light and contemporary comfort.
The plan book highlights elegant lobbies, premium finishes, home-automation provisions, larger windows and premium 3, 3.5 and 4 BHK homes. The supplied unit-plan document contains detailed tower-by-tower configurations and areas, which can be requested through the enquiry form.
DETAILED PROJECT MATERIAL
Plans, pricing & availability.
Public information is presented here for orientation. Request the latest project-specific floor plans, price sheet and availability through the enquiry form.
EXPLORE MORE
Other provinces to explore.
Move between the distinct residential and lifestyle zones of The Right Life.
FOREST PROVINCE.
Want the complete project picture?
Request the relevant material or schedule a site visit.